0
Skip to Content
Home
Portfolio
Our Services
New Construction
Exterior Enhancements
Interior Renovation
About Us
Giving Back
Blog
Contact Us
Open Menu
Close Menu
Home
Portfolio
Our Services
New Construction
Exterior Enhancements
Interior Renovation
About Us
Giving Back
Blog
Contact Us
Open Menu
Close Menu
Home
Portfolio
Folder:
Our Services
Back
New Construction
Exterior Enhancements
Interior Renovation
About Us
Giving Back
Blog
Contact Us
Previous
Previous
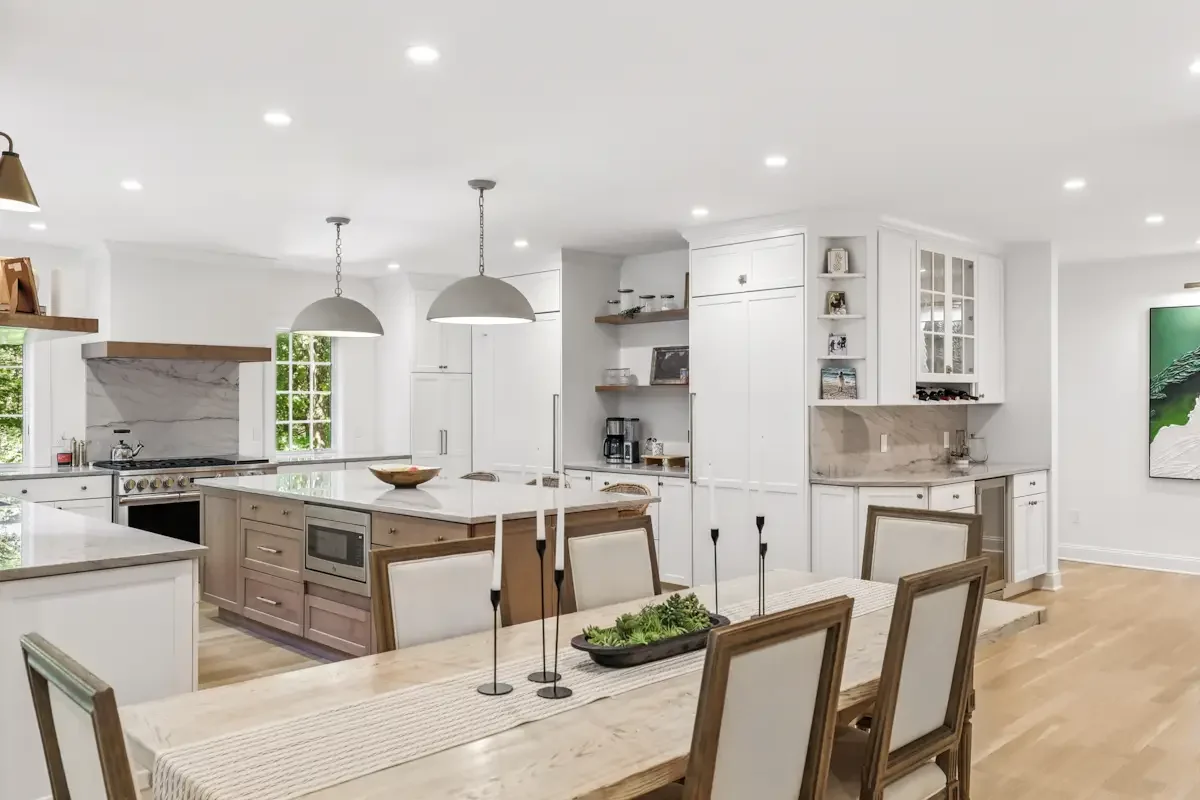
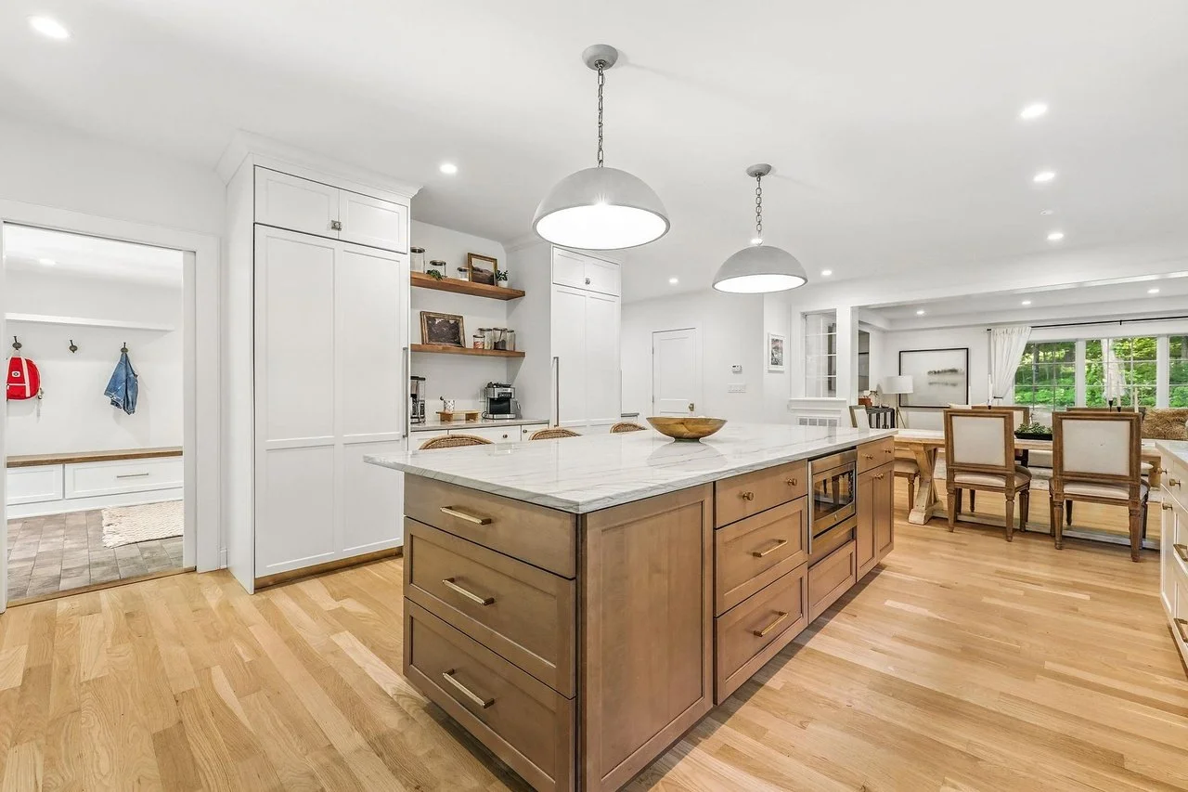
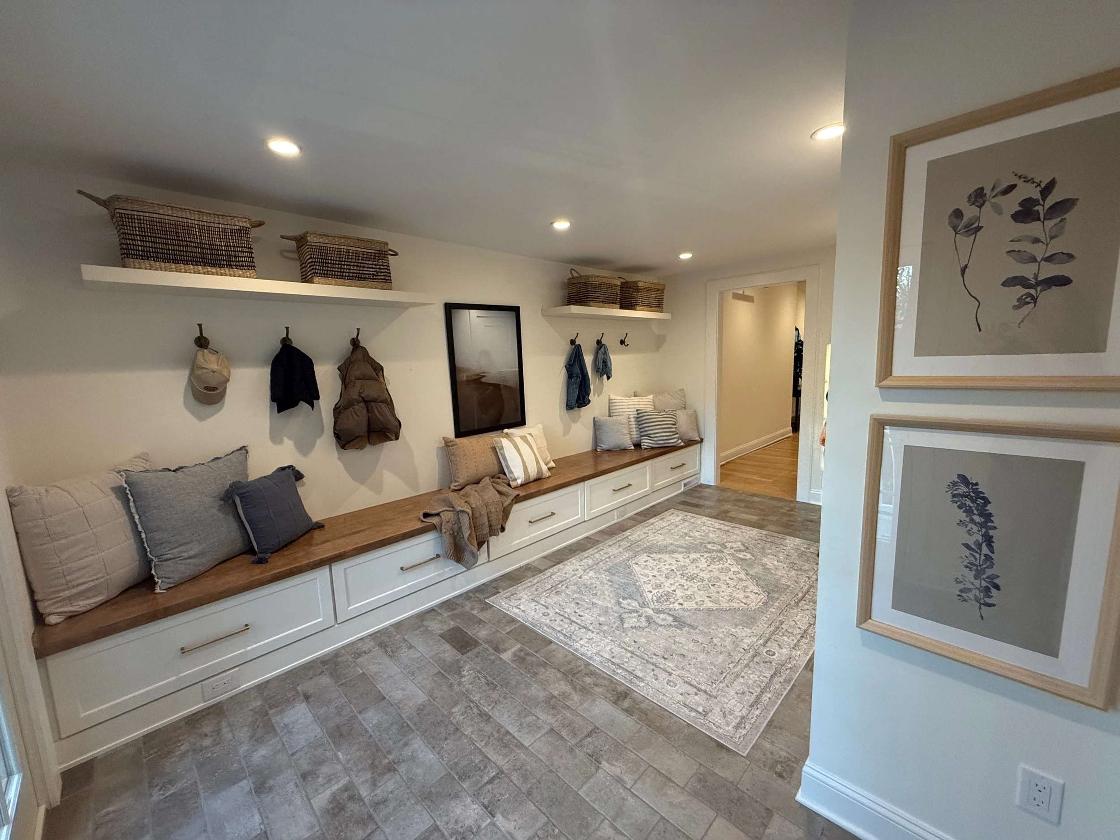
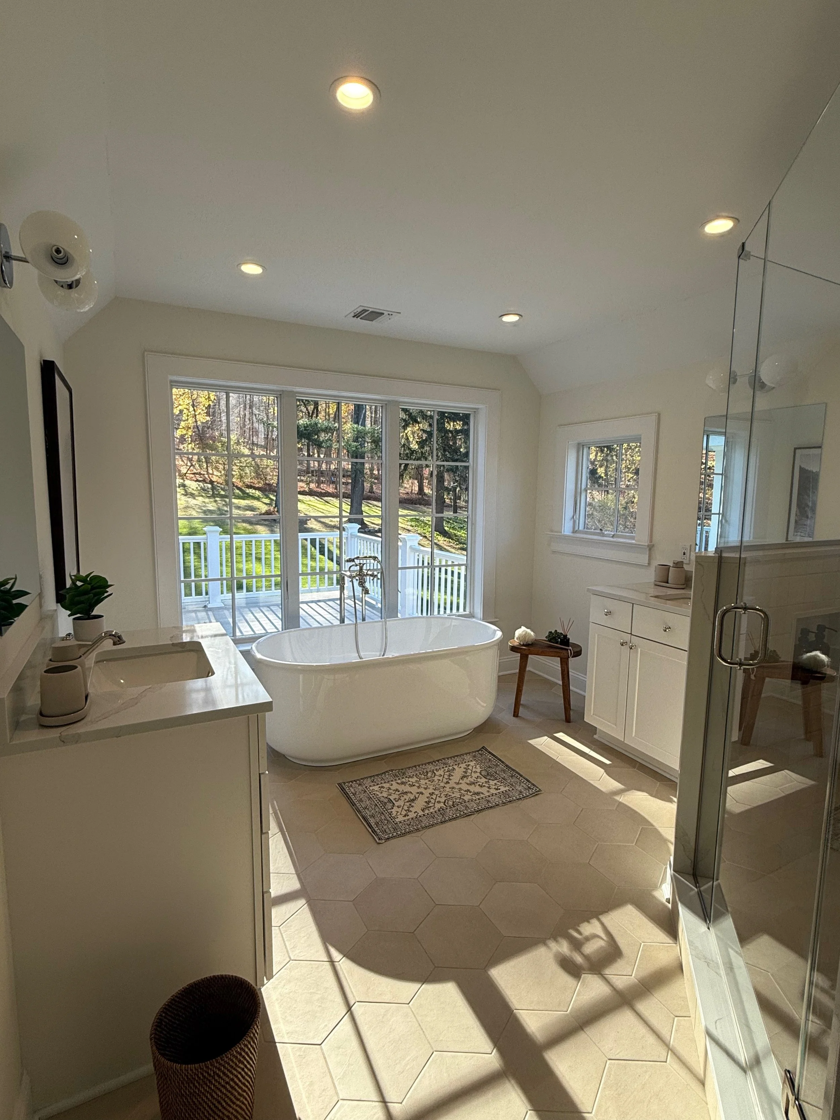
The Pound Ridge Project
Next
Next
The Bedford Project